

Waterfront






Address
413 Jacqueline Way Sw, Vero Beach, FL
Price
$ 1,140,000
Property Attributes
- MLS#B26074829
- TypeSingle Family
- Listing Status Active
- CountyIndian River
- CityVero Beach
- Area6342 - County Southwest (IR)
- NeighborhoodLAKE SAPPHIRE WEST RESIDENTIAL SUBDIVISION
- Zip32968
- Style
- Year Built2020
- Taxes$ 10124
- Price$ 1,140,000
- Bedrooms4
- Full Bathrooms3
- Half Bathrooms0
- Sqr Footage2621
- Lot Size0.31 Acres
Data Source:
Beaches MLS (FL)
Property Description
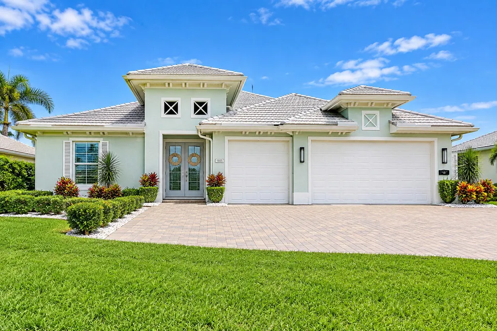
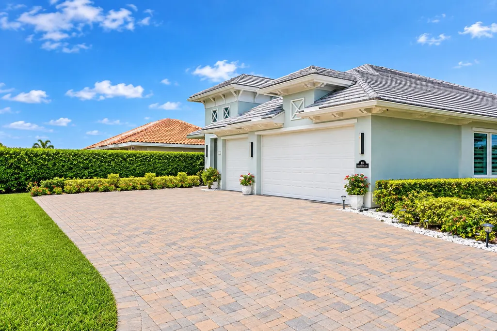
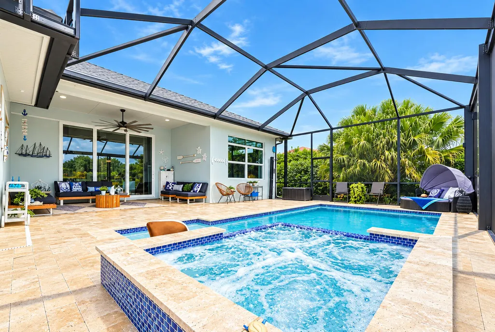
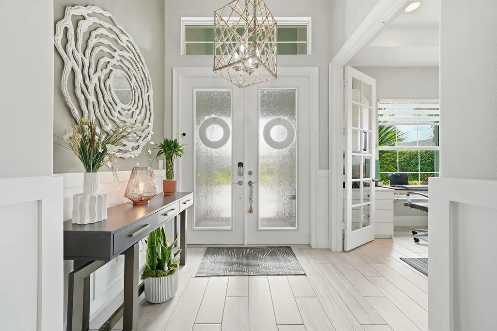
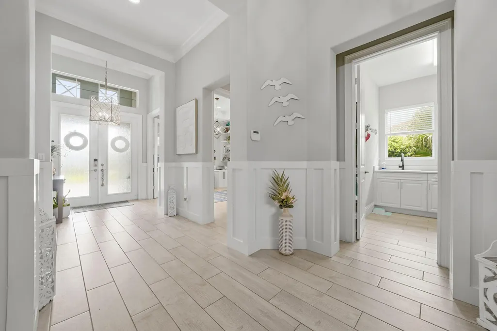
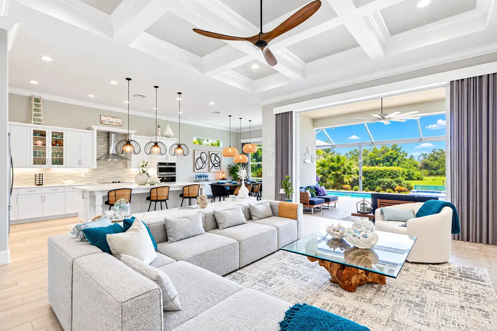
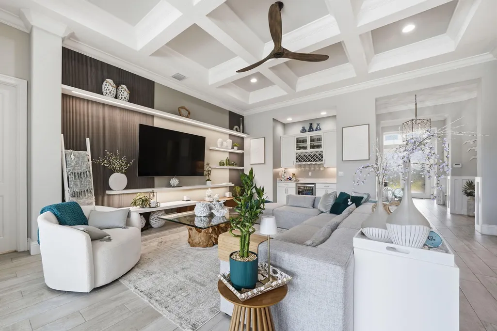
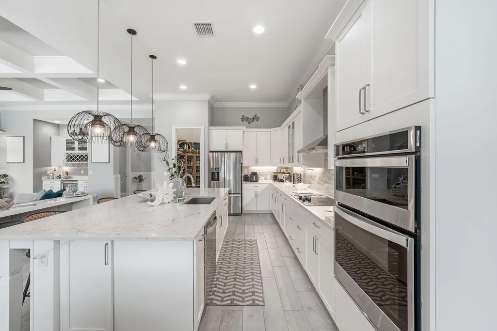
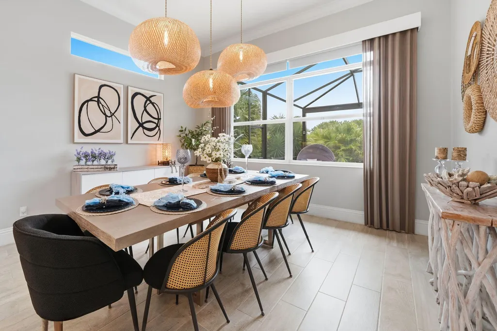
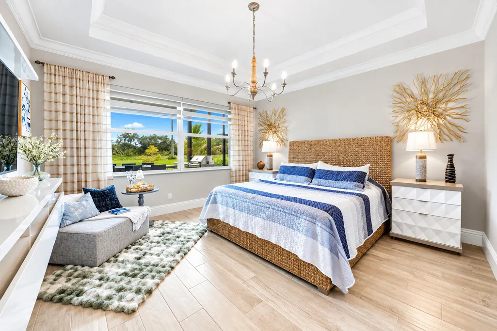
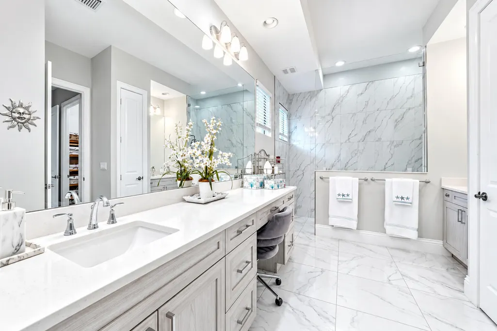
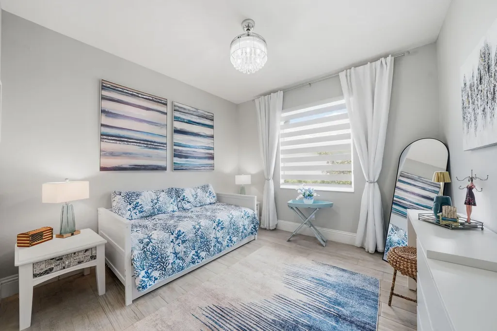
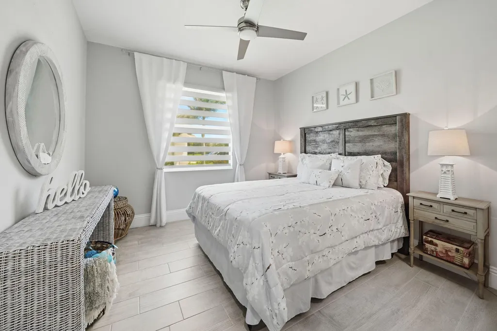
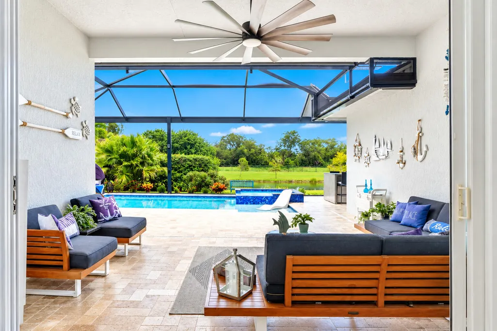
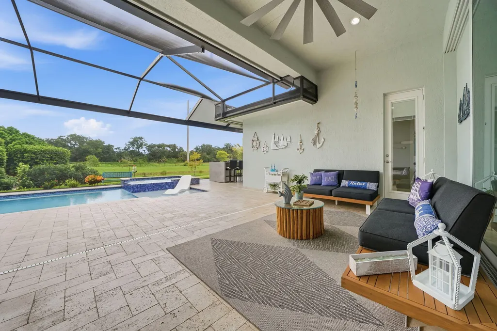
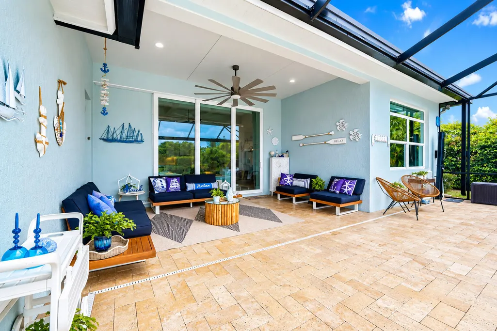
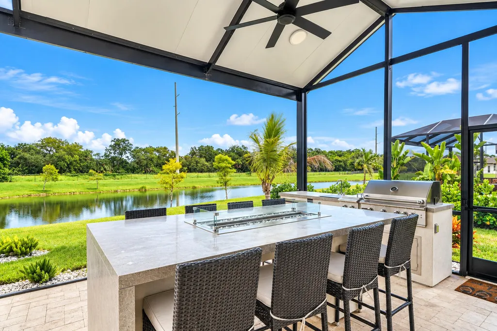
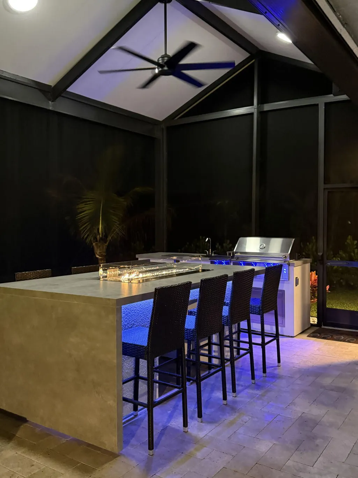
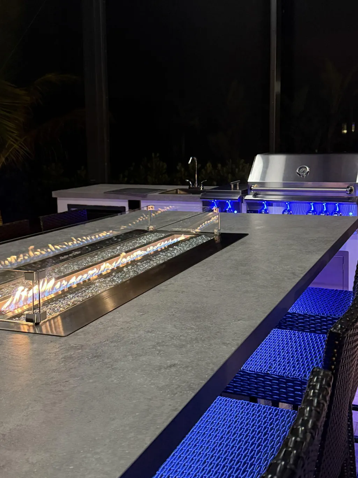
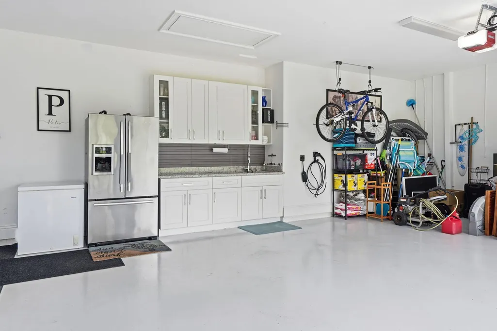
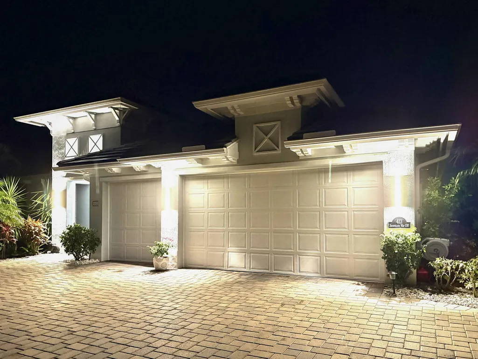
Exceptional GHO Home at Lake Sapphire offers an incredible cul-de-sac lot with a private lake view, 3-car garage, and huge 8+ parking spaces on the driveway. Soaring ceilings, designer lighting, and elegant finishes enhance the gracious open floor plan. Stunning gourmet kitchen with an open concept that flows effortlessly to an expansive outdoor retreat featuring a saltwater pool and SPA, lanai, spectacular fire pit island, and covered BBQ area. Sophisticated design and exceptional outdoor living come together beautifully.
| Elementary School | Middle School | High School |
|---|---|---|
| Citrus (Indian River) Elementary School | Oslo Middle School | Vero Beach High School |
| Price History | |
|---|---|
| 9/10/2026 | Listed $1,140,000 |
General Features
| Membership Required | false |
|---|---|
| Sewer | Public Sewer |
| Heating | Central |
| Cooling | Central Air,Ceiling Fan(s) |
| Utilities | Cable Available,Electricity Available,Natural Gas Available,Sewer Available,Water Available |
| Possession | Close Of Escrow |
| Roof | Tile |
| Appliances | Cooktop,Dryer,Dishwasher,Electric Cooktop,Electric Water Heater,Free-Standing Freezer,Freezer,Disposal,Ice Maker,Microwave,Oven,Refrigerator,Water Heater,Washer |
| HOA Fee | 153 |
| Garage Spaces | 3 |
| Association Fee Includes | Common Areas,Security |
| Patio/Porch Features | Deck,Patio,Porch,Screened,Terrace |
| Architectural Style | Contemporary,Ranch |
| Pool Features | Concrete,In Ground,Pool Equipment,Private,Screen Enclosure,Pool/Spa Combo,Salt Water |
| Security Features | Gated Community |
| Construction Materials | Block,Concrete,Stucco |
| Pets Allowed | Cats OK,Dogs OK,Number Limit,Pet Restrictions,Yes |
| Year Built | 2020 |
| Electric | 220 Volts in Garage |
| View | Lake,Pond,Pool,Water |
| Stories Count | 1 |
| Levels | One |
| Property Subtype | Single Family Residence |
| Tax Year | 2025 |
| Waterfront Features | None |
| Community Features | Home Owners Association,Gated |
| Community Type | Gated Community |
| Building Name | GHO Homes |
| Accessibility | None |
| Assoc Fee Paid Per | Quarterly |
| County | Indian River |
| New Construction | false |
| Property Type | Residential |
| Association Amenities | None |
| Attached Garage | true |
| Subdivision Name | LAKE SAPPHIRE WEST RESIDENTIAL SUBDIVISION |
| Facing Direction | Southwest |
| Garage Y/N | true |
| Other Structures | None |
| Total Rooms | 7 |
| Full Baths | 3 |
| Status | Active |
| Directions | From Oslo Rd, head south on 43rd Ave SW. Turn into Lake Sapphire. Turn left to Jacqueline Way SW. Property is #413 on the lake side" |
| High School | Vero Beach |
| City | Vero Beach |
| Senior Community Y/N | false |
| MLS Area | 6342 - County Southwest (IR) |
| Carport Y/N | false |
| Spa Features | Heated,In Ground |
| Elementary School | Citrus (Indian River) |
| Tax Annual Amount | 10124.39 |
| Middle/Junior High School | Oslo |
| Property Condition | Resale |
| MLS Area Minor | INRV - Indian River |
| Virtual Tour | https://property-pix-fl.aryeo.com/videos/01a087b7-90dc-7314-891a-559f8bc8de21 |
| Builder Name | GHO Homes |
| Standard Status | Active |
| Occupancy Type | Owner |
| Property Sub Type Additional | Single Family Residence |
| PostalCity | Vero Beach |
| Legal Description | LAKE SAPPHIRE WEST RESIDENTIAL SUBDIVISION LOT 10 PBI 30-19 |
Interior Features
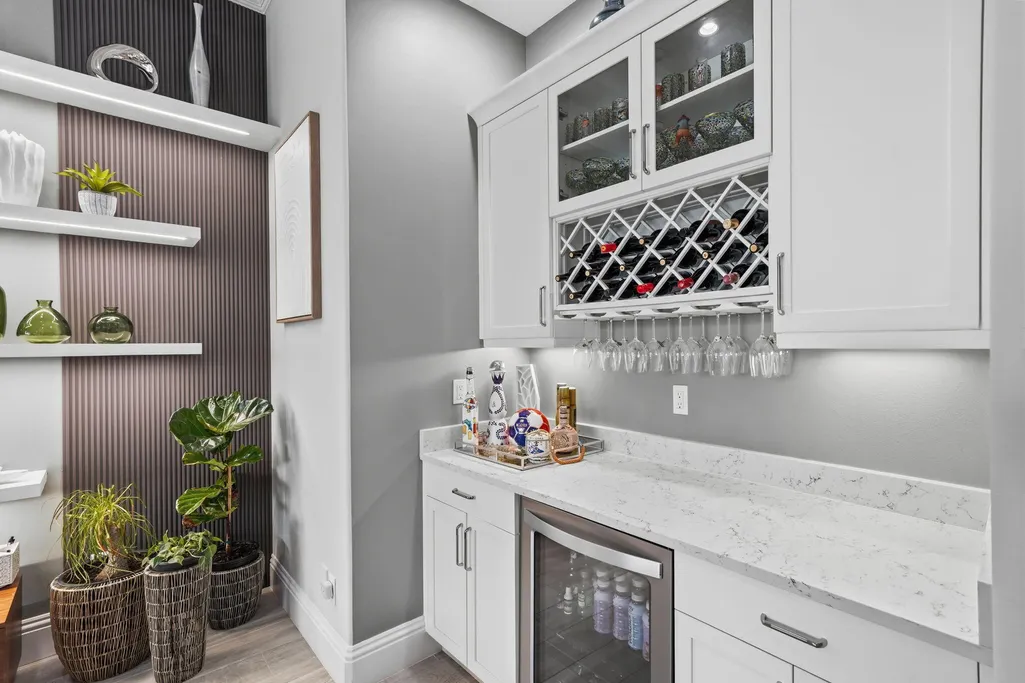
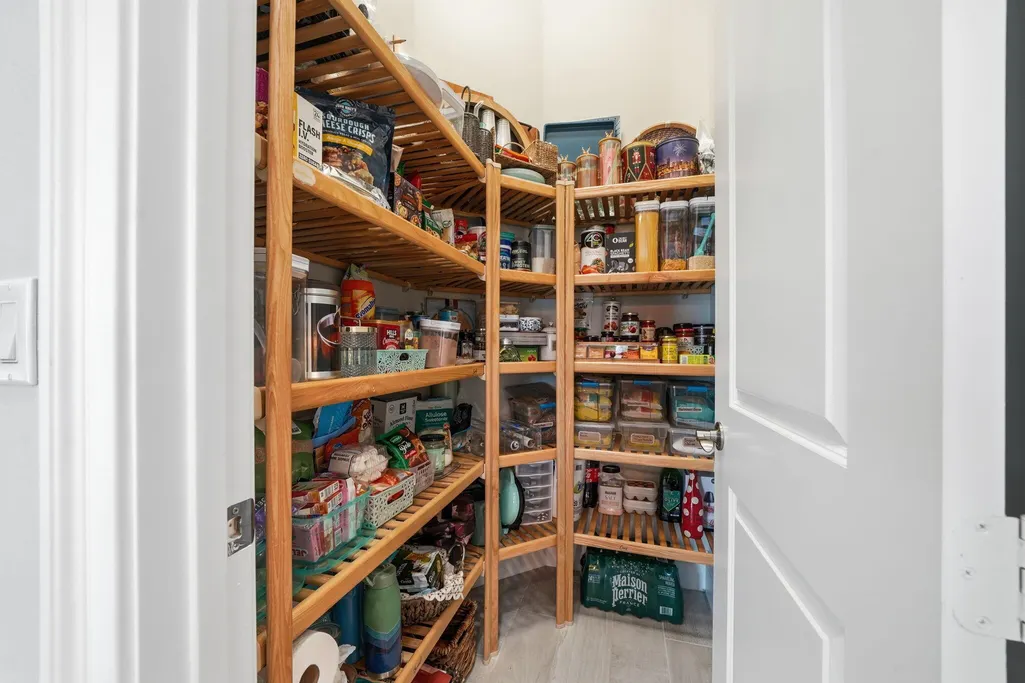
| Interior Amenities | Wet Bar,Built-in Features,Bedroom on Main Level,Dining Area,Separate/Formal Dining Room,High Ceilings,Kitchen Island,Pantry,Vaulted Ceiling(s),Bar,Walk-In Closet(s) |
|---|---|
| Flooring | Tile,Wood |
| Furnished Y/N | Negotiable |
| Fireplace Features | Gas |
| Total Stories | 1 |
| Air Conditioning Y/N | true |
| Heating Y/N | true |
| Window Features | Storm Window(s) |
| Fireplace Y/N | true |
| Laundry Features | Washer Hookup,Inside,Laundry Room,Laundry Tub,Sink |
| Total Bedrooms | 4 |
| Entry Level | 1 |
| Main Level Bedrooms | 1 |
| Main Level Bathrooms | 1 |
| Total Baths | 3 |
Exterior Features
| Exterior Amenities | Built-in Barbecue,Barbecue,Covered Courtyard,Courtyard,Outdoor Kitchen,Outdoor Living Area,Outdoor Shower,Porch |
|---|---|
| Fencing | None |
| Parking Features | Attached,Driveway,Electric Vehicle Charging Station(s),Garage,Garage Door Opener,Paver Block |
| Lot Features | Cul-De-Sac,1/4 to 1/2 Acre Lot,Sprinklers Automatic |
| Water Source | Public |
| Total Parking | 9 |
| Lot Size Area | 13504 |
| Foundation Details | Slab |
| Spa | true |
| Building Area Total | 2621 |
| Lot Size Acres | 0.31 |
| Road Surface Type | Asphalt |
| Waterfront Y/N | true |
| Covered Spaces | 3 |
| Door Features | French Doors |
| Road Frontage Type | Private Road |
| Other Equipment | None |
| Builder Model | Magnolia |
| Road Responsibility | Public Maintained Road |
Amenities
- Foreclosure
- Views
- Short Sale
- New Construction
- Adult 55+
- Lease To Own
- No HOA Fees
- Furnished
- Primary On Main
- Air Conditioning
- Seller Finance
- Green
- Fixer Upper
- Horse
- Golf
- Fireplace
- Deck
- Garage
- Basement
- Pool
Property vs Single Family Average in 32968
Price
Taxes
Year Built
 The data relating to real estate for sale/lease on this web site come in part from a cooperative data exchange program of the multiple listing service (MLS) in which this real estate firm (Broker) participates. The data is provided exclusively for the user's personal non-commercial use, and may not be used for any purpose other than to identify properties that the user may be interested in purchasing or leasing. The properties displayed may not be all of the properties in the MLS's database, or all
 These listings are provided by the IDX Program of Brevard County, Florida. Real Estate listings held by brokerage firms other than eXp Realty in Indian River are marked with the IDX Logo and detailed information about them includes the name of the listing brokers. IDX information is provided exclusively for consumers' personal, non-commercial use, and may not be used for any purpose other than to identify prospective properties consumers may be interested in purchasing. Information Deemed Reliable
 All information deemed reliable but not guaranteed. All properties are subject to prior sale, change or withdrawal. Neither listing broker(s) or information provider(s) shall be responsible for any typographical errors, misinformation, misprints and shall be held totally harmless. Listing(s) information is provided for consumer's personal, non-commercial use and may not be used for any purpose other than to identify prospective properties consumers may be interested in purchasing. The data relating
