

Views - Golf Course










Address
586 N Country Club Drive, Atlantis, FL
Price
$ 1,475,000
Property Attributes
- MLS#B26065855
- TypeSingle Family
- Listing Status Pending
- CountyPalm Beach
- CityAtlantis
- Area5700
- NeighborhoodATLANTIS
- Zip33462
- Style
- Year Built1988
- Taxes$ 11834
- Price$ 1,475,000
- Bedrooms4
- Full Bathrooms3
- Half Bathrooms1
- Sqr Footage3504
- Lot Size0.38 Acres
Data Source:
Beaches MLS (FL)
Property Description
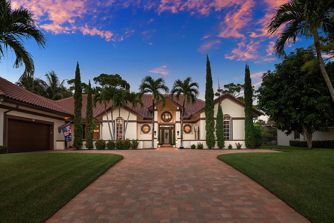
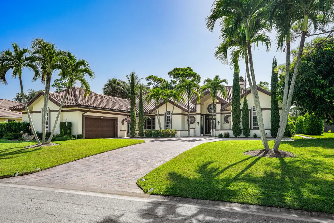
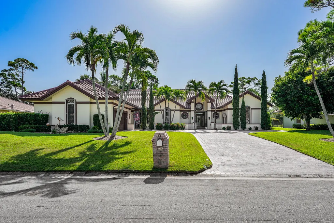
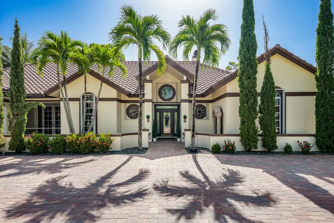
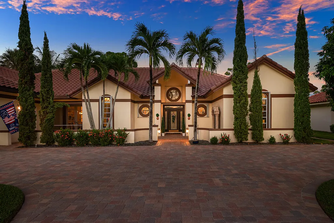
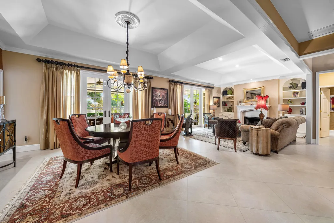
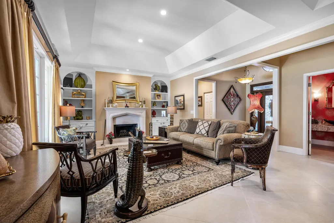
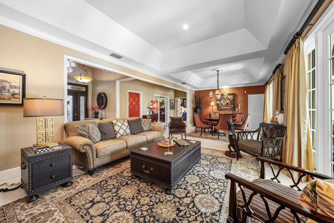
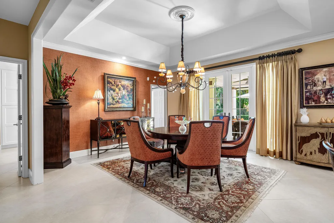
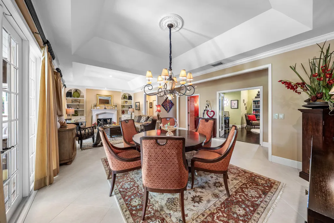
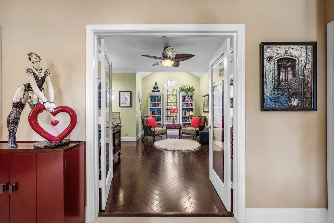
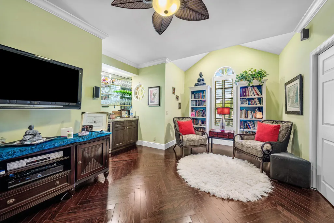
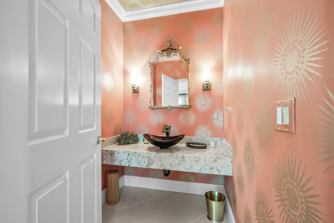
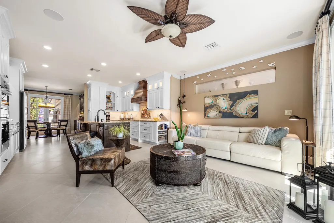
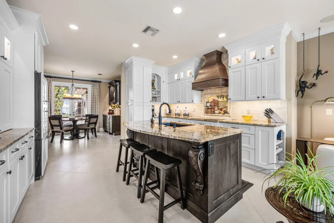
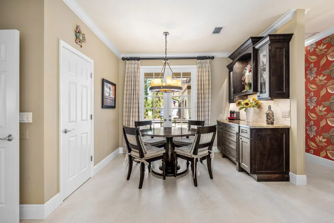
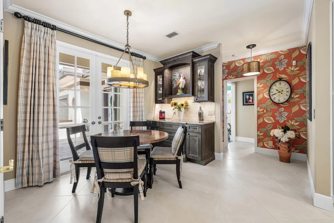
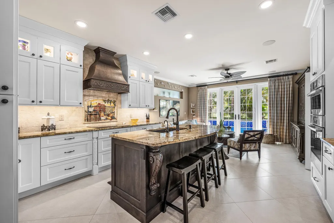
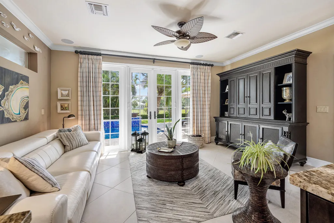
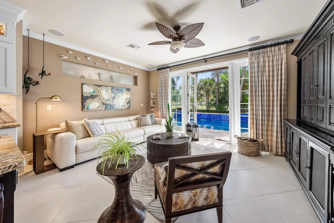
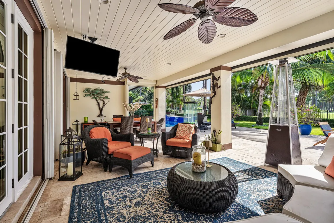
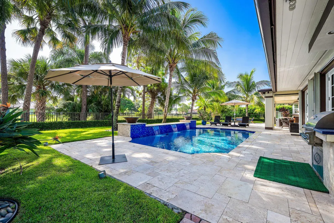
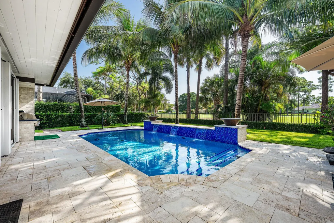
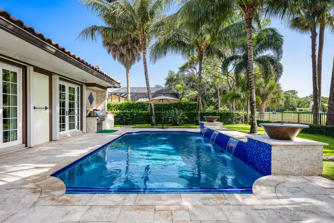
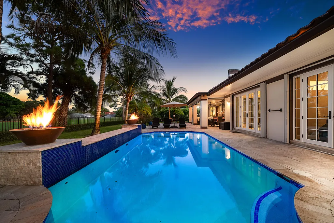
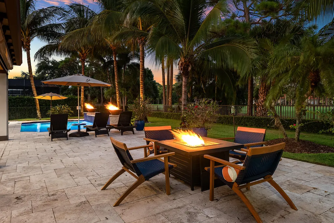
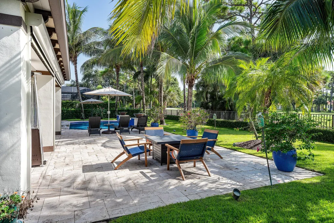
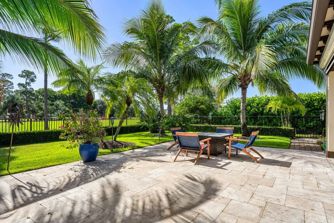
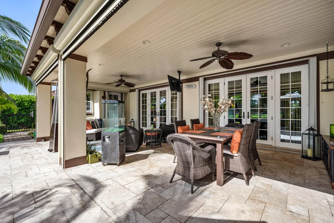
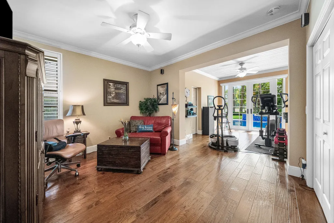
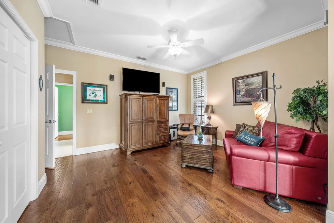
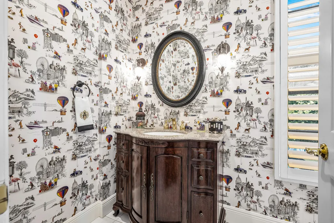
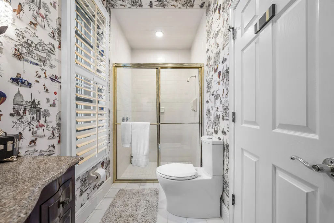
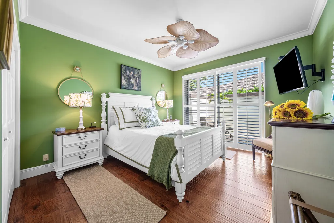
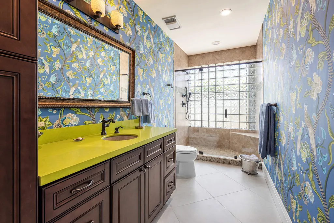
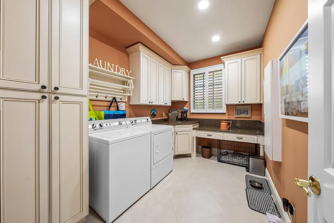
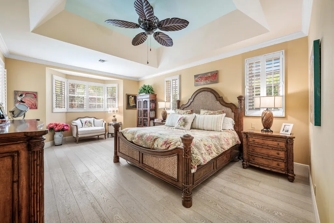
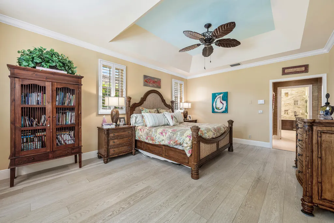
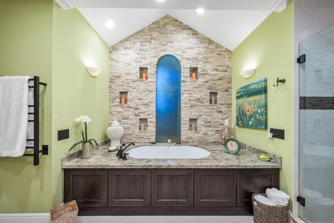
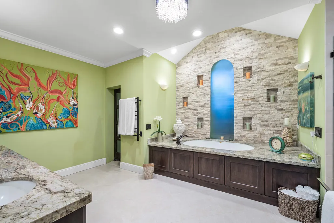
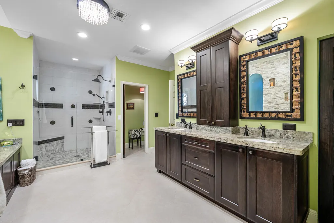
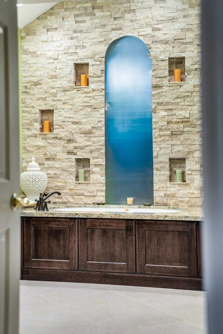
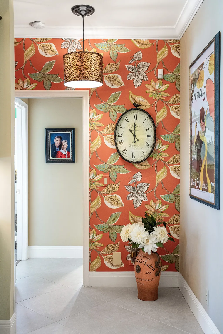
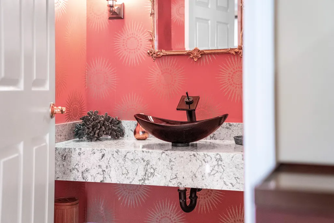
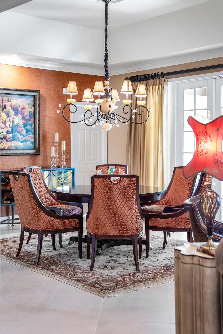
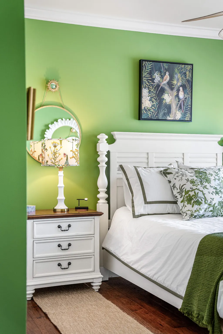
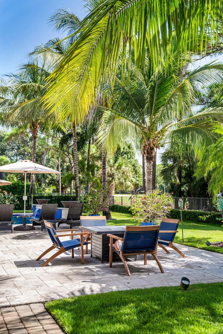
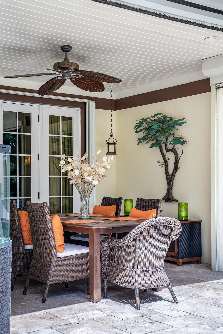
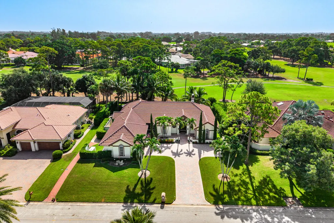
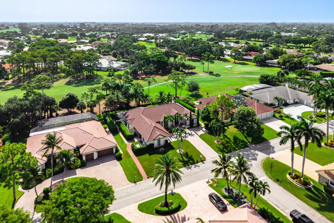
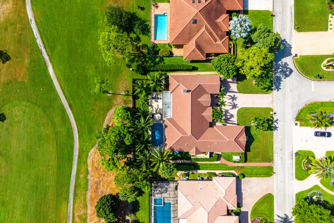
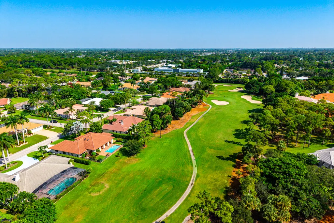
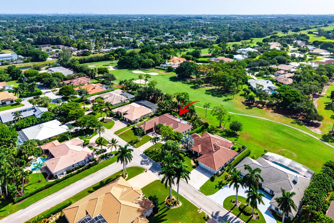
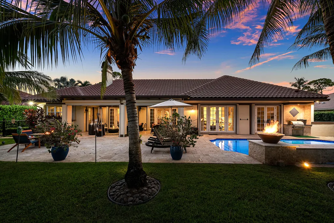
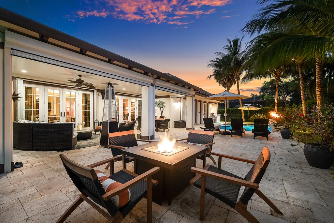
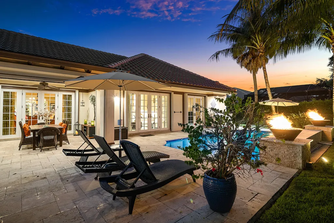
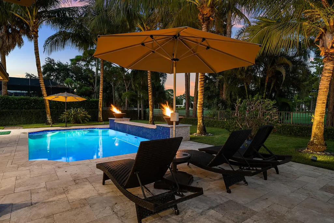
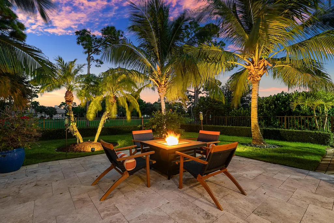
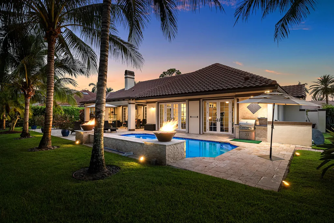
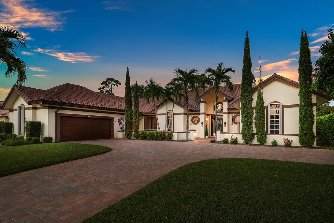
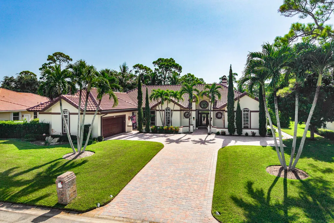
WOW! Set against expansive open fairway views, this custom-crafted residence blends timeless elegance, thoughtful design and resort-style Florida living. From the moment you arrive, the long paved driveway, side-entry two-car garage and elegant approach set the tone for a home that is beautifully finished and truly move-in ready. Step inside to a spacious living room with soaring tray ceilings, a wood-burning fireplace flanked by dual custom built-in bookcases, and an adjoining dining area designed for both intimate dinners and larger gatherings. French doors draw your eye outdoors to the expansive covered patio, customized resort-style pool with a great waterfall feature, dramatic fire bowls, built-in summer kitchen and a generously sized fenced backyard all overlooking the golf course and creating an exceptional setting for entertaining and sunrise / sunsets. The home's highly desirable split-bedroom design across over 3500 living sqft offers four bedrooms and three-and-a-half baths, providing privacy and flexibility. At the heart of the home is the chef-inspired island kitchen, thoughtfully positioned overlooking the family room with easy access to the pool and outdoor entertaining areas. Designed for both everyday living and entertaining, the kitchen features a custom-paneled refrigerator, built-in Bosch oven and steamer, custom cabinets and drawers, generous workspace, breakfast nook and a separate butler's pantry offering additional storage. The open connection between the kitchen, family room and pool area creates an effortless flow and keeps everyone connected, whether gathering indoors or entertaining poolside. The primary suite is a true retreat with high tray ceilings, two oversized walk-in closets and a beautifully designed spa-inspired bath featuring an oversized shower, dual vanities, an elegant soaking tub against a stacked-stone wall and private water closet. Guest accommodations are equally thoughtful, with private doors opening directly to the outdoor lounging areas, including one guest suite with its own en-suite bath and decorative wallpaper and fine fixtures throughout. Every space flows effortlessly in both design and color, with neutral tile flooring throughout providing the perfect palette for any style. A large laundry room with custom cabinetry adds everyday functionality, while additional improvements include new HVAC systems, new spray-foam insulation, a whole-house generator, polyaspartic epoxy flooring in the 2.5 car-garage, tankless water heater, crown moulding throughout, custom gutter system with leaf guard and hurricane-rated electric roll-down shades protecting the covered patio. This elegant, inviting, and exceptionally well-designed home is a must see in Atlantis' non-mandatory, no HOA, golf course community for very best of South Florida Living.
| Elementary School | Middle School | High School |
|---|---|---|
| Starlight Cove Elementary School | Tradewinds Middle School | Santaluces High School |
| Price History | |
|---|---|
| 8/19/2026 | Listed $1,475,000 |
General Features
| Membership Required | false |
|---|---|
| Membership Description | Golf Equity Available,Other Membership Available,Social Membership Available,Tennis Membership Available |
| Sewer | Public Sewer |
| Heating | Central,Electric |
| Cooling | Central Air,Ceiling Fan(s),Electric |
| Utilities | Cable Available,Natural Gas Available,Sewer Available,Water Available |
| Possession | Close Of Escrow |
| Roof | Tile |
| Appliances | Dryer,Dishwasher,Electric Range,Disposal,Ice Maker,Microwave,Oven,Range,Refrigerator,Tankless Water Heater,Water Heater,Washer |
| Garage Spaces | 2.5 |
| Patio/Porch Features | Covered,Deck,Patio |
| Pool Features | In Ground,Pool Equipment,Salt Water,Waterfall |
| Security Features | Security System Owned,Closed Circuit Camera(s),Gated with Guard,Gated Community,Smoke Detector(s) |
| Construction Materials | Block |
| Pets Allowed | No Pet Restrictions,Yes |
| Year Built | 1988 |
| Electric | 3 Phase,Generator |
| View | Golf Course,Pool |
| Stories Count | 1 |
| Levels | One |
| Property Subtype | Single Family Residence |
| Tax Year | 2025 |
| Waterfront Features | None |
| Community Features | Gated |
| Community Type | Gated Community |
| Accessibility | None |
| County | Palm Beach |
| New Construction | false |
| Property Type | Residential |
| Attached Garage | true |
| Contingency | Inspection |
| Subdivision Name | ATLANTIS |
| Facing Direction | West |
| Garage Y/N | true |
| Total Rooms | 12 |
| Full Baths | 3 |
| Status | Pending |
| High School | Santaluces |
| City | Atlantis |
| Senior Community Y/N | false |
| MLS Area | 5700 |
| Carport Y/N | false |
| Elementary School | Starlight Cove |
| Tax Annual Amount | 11834.08 |
| Middle/Junior High School | Tradewinds |
| Property Condition | Resale |
| MLS Area Minor | PB17 |
| Virtual Tour | https://www.propertypanorama.com/586-N-Country-Club-Drive-Atlantis-FL-33462/unbranded |
| Standard Status | Pending |
| Occupancy Type | Owner |
| Property Sub Type Additional | Single Family Residence |
| PostalCity | Atlantis |
| Legal Description | ATLANTIS CITY OF PL 16-E LT 16 BLK 26 |
Interior Features
| Interior Amenities | Bidet,Built-in Features,Breakfast Area,Bathtub,Central Vacuum,Dining Area,Separate/Formal Dining Room,Dual Sinks,Entrance Foyer,Garden Tub/Roman Tub,Kitchen Island,Pantry,Sitting Area in Primary,Split Bedrooms,Soaking Tub,Separate Shower,Bar,Walk-In Closet(s) |
|---|---|
| Flooring | Tile,Wood |
| Furnished Y/N | Unfurnished |
| Fireplace Features | Decorative |
| Total Stories | 1 |
| Air Conditioning Y/N | true |
| Heating Y/N | true |
| Window Features | Blinds,Bay Window(s),Drapes,Plantation Shutters,Rods,Sliding |
| Fireplace Y/N | true |
| Half Baths | 1 |
| Laundry Features | Inside,Laundry Tub |
| Total Bedrooms | 4 |
| Entry Level | 1 |
| Main Level Bedrooms | 4 |
| Main Level Bathrooms | 4 |
| Total Baths | 4 |
Exterior Features
| Private Pool | true |
|---|---|
| Exterior Amenities | Awning(s),Garden,Lighting,Outdoor Kitchen,Outdoor Living Area |
| Fencing | Fenced |
| Parking Features | Attached,Driveway,Garage,Garage Door Opener |
| Lot Features | On Golf Course,Oversized Lot,1/4 to 1/2 Acre Lot,Sprinklers Automatic,Sprinkler System |
| Water Source | Public |
| Total Parking | 10 |
| Lot Size Area | 16527 |
| Building Area Total | 4552 |
| Lot Dimensions | 110.0 ft x 0.0 ft |
| Lot Size Acres | 0.38 |
| Waterfront Y/N | false |
| Covered Spaces | 2.5 |
| Door Features | French Doors |
| Other Equipment | Generator |
Amenities
- Foreclosure
- Views
- Short Sale
- New Construction
- Adult 55+
- Lease To Own
- No HOA Fees
- Furnished
- Primary On Main
- Air Conditioning
- Seller Finance
- Green
- Fixer Upper
- Horse
- Golf
- Fireplace
- Deck
- Garage
- Basement
- Pool
Property vs Single Family Average in 33462
Price
Taxes
Year Built
 The data relating to real estate for sale/lease on this web site come in part from a cooperative data exchange program of the multiple listing service (MLS) in which this real estate firm (Broker) participates. The data is provided exclusively for the user's personal non-commercial use, and may not be used for any purpose other than to identify properties that the user may be interested in purchasing or leasing. The properties displayed may not be all of the properties in the MLS's database, or all
 These listings are provided by the IDX Program of Brevard County, Florida. Real Estate listings held by brokerage firms other than eXp Realty in Indian River are marked with the IDX Logo and detailed information about them includes the name of the listing brokers. IDX information is provided exclusively for consumers' personal, non-commercial use, and may not be used for any purpose other than to identify prospective properties consumers may be interested in purchasing. Information Deemed Reliable
 All information deemed reliable but not guaranteed. All properties are subject to prior sale, change or withdrawal. Neither listing broker(s) or information provider(s) shall be responsible for any typographical errors, misinformation, misprints and shall be held totally harmless. Listing(s) information is provided for consumer's personal, non-commercial use and may not be used for any purpose other than to identify prospective properties consumers may be interested in purchasing. The data relating
